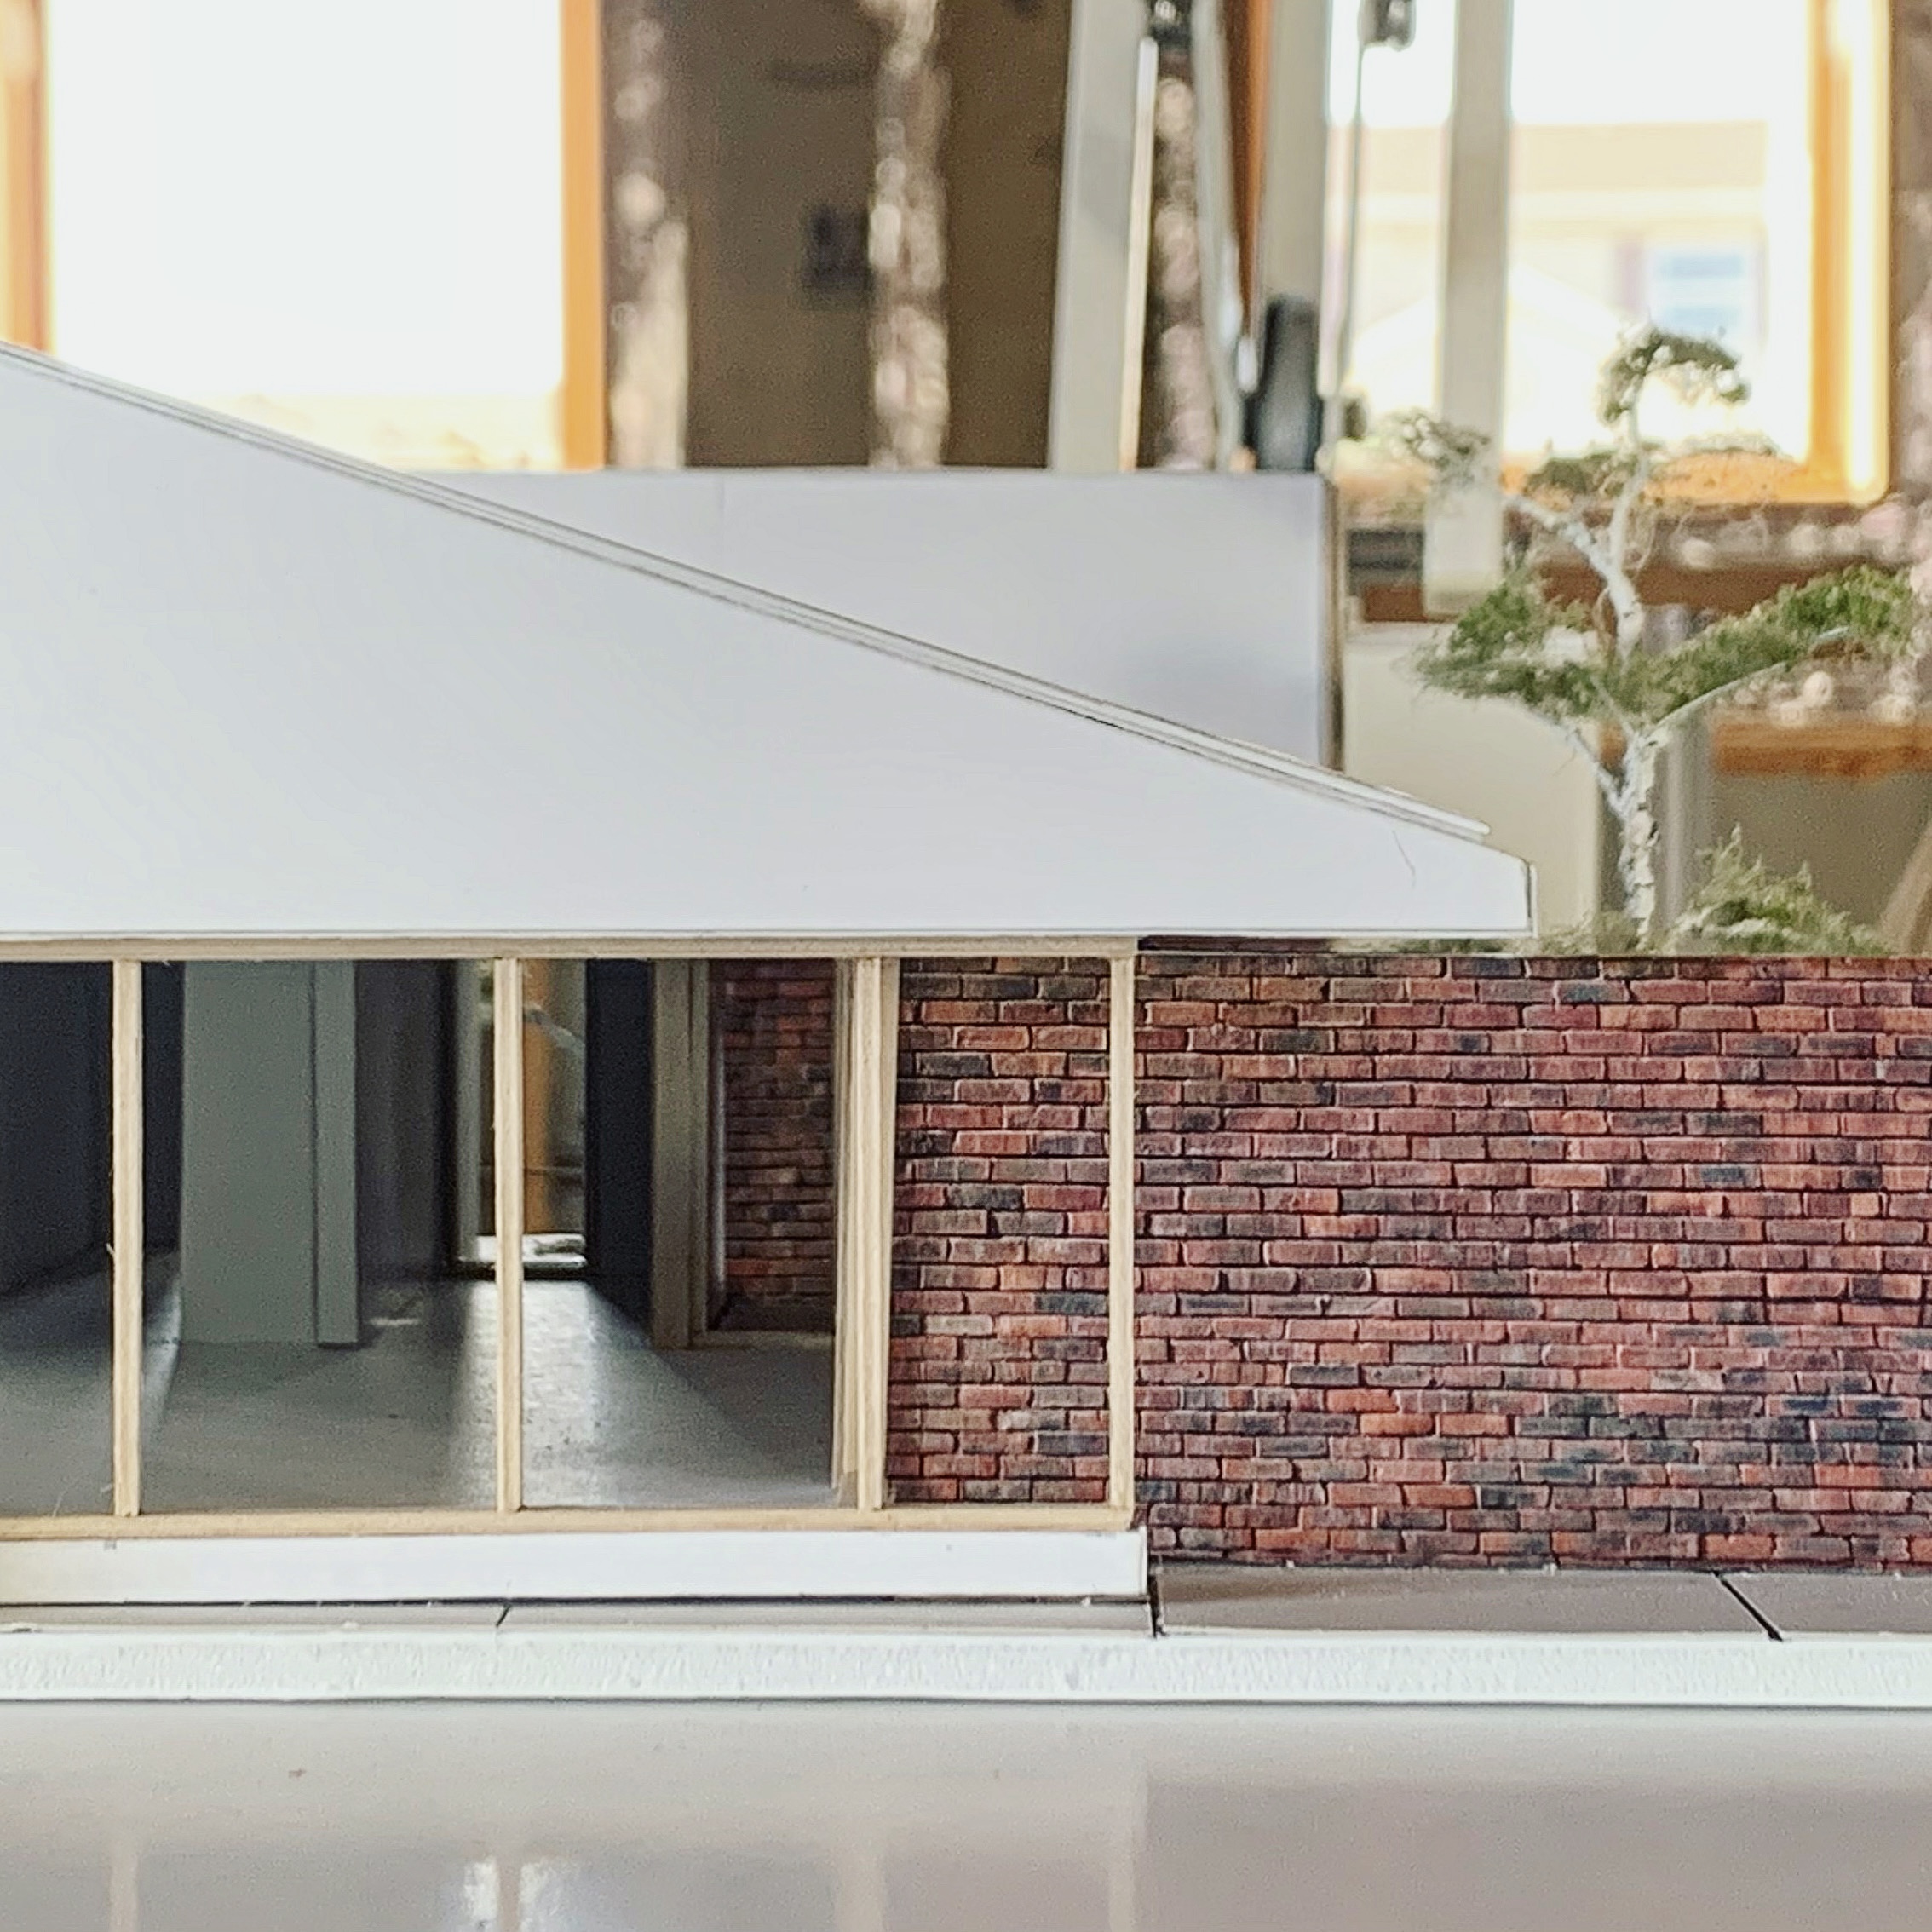
After over 20 years of being in the construction and architecture industry Owner Jason Hudson has decide to open his own business specializing in Construction & Interior Architecture. His love for construction and architecture started at the age of 24 when he designed and built his own home. From there he went on to design and build commercial establishments such as Dollface Desserts and has worked with residental cleints on kitchen and bathroom renovations. He walks each clients through a thorough design process from beginning to end making their vision come true.
His Design philosphy is an in depth appoach of working with the client to acheive a simple cohesive yet functional space
Carpentry (Framing & Finishing)
Custom Millwork
Drywall/Finishing (Frameless Details)
Plaster, Tadelakt
Flooring: Hardwood, Tile, Engineered, Vinyl
Bathroom & Kitchen Renovations
Drafting/Planning
Spatial Planning
Knowledge in local codes
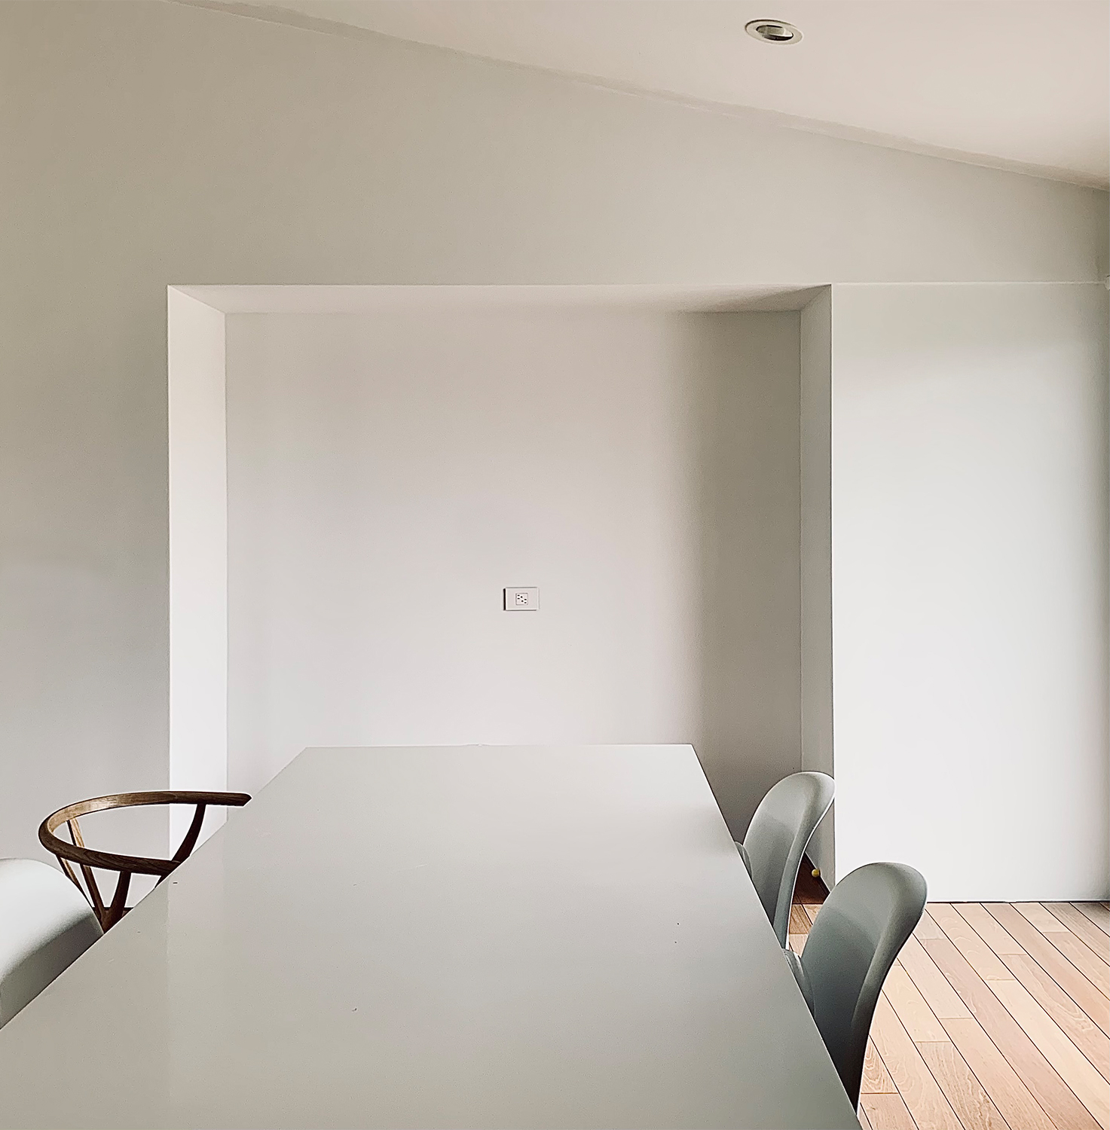
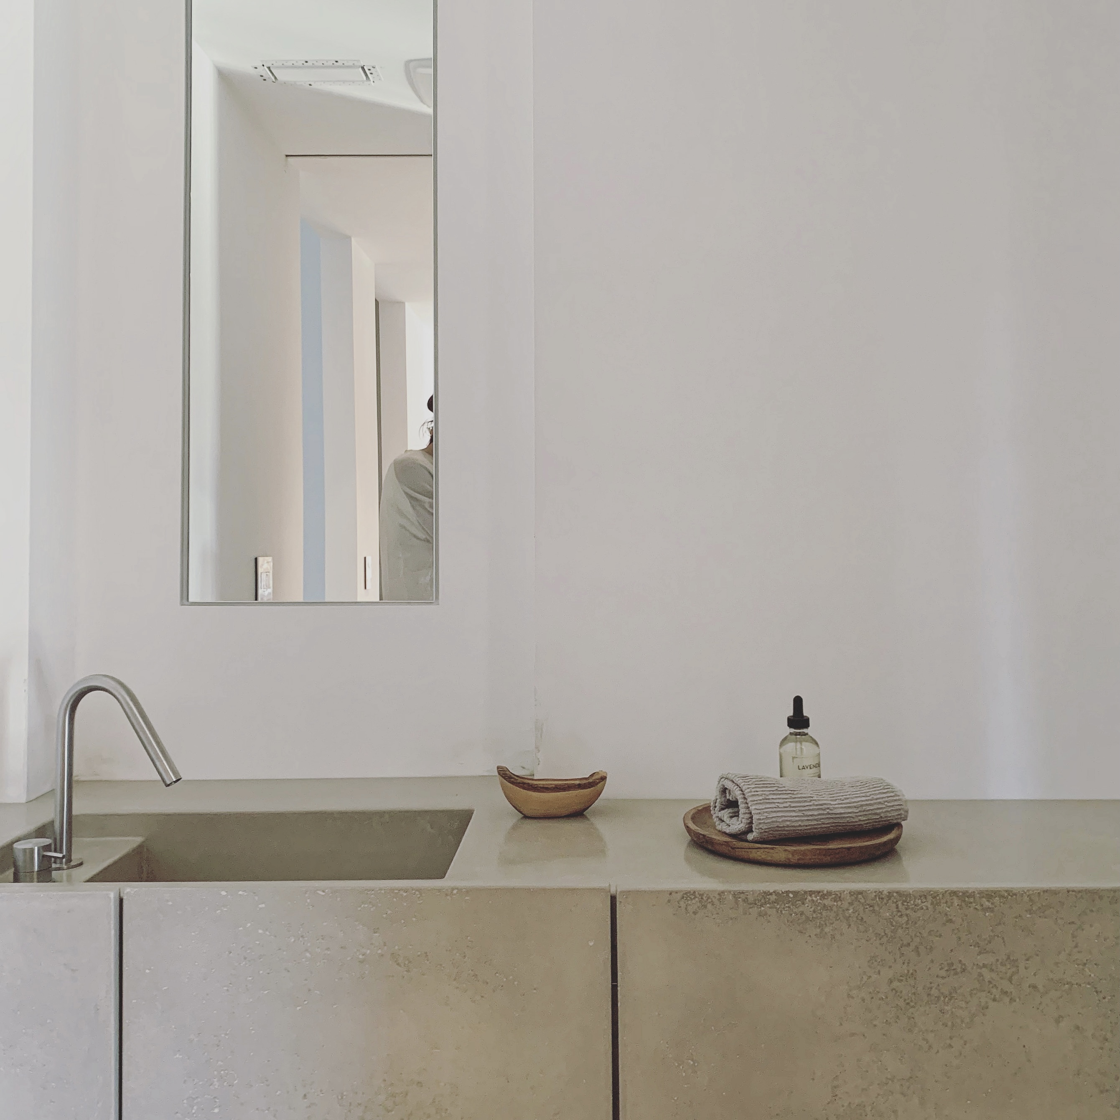
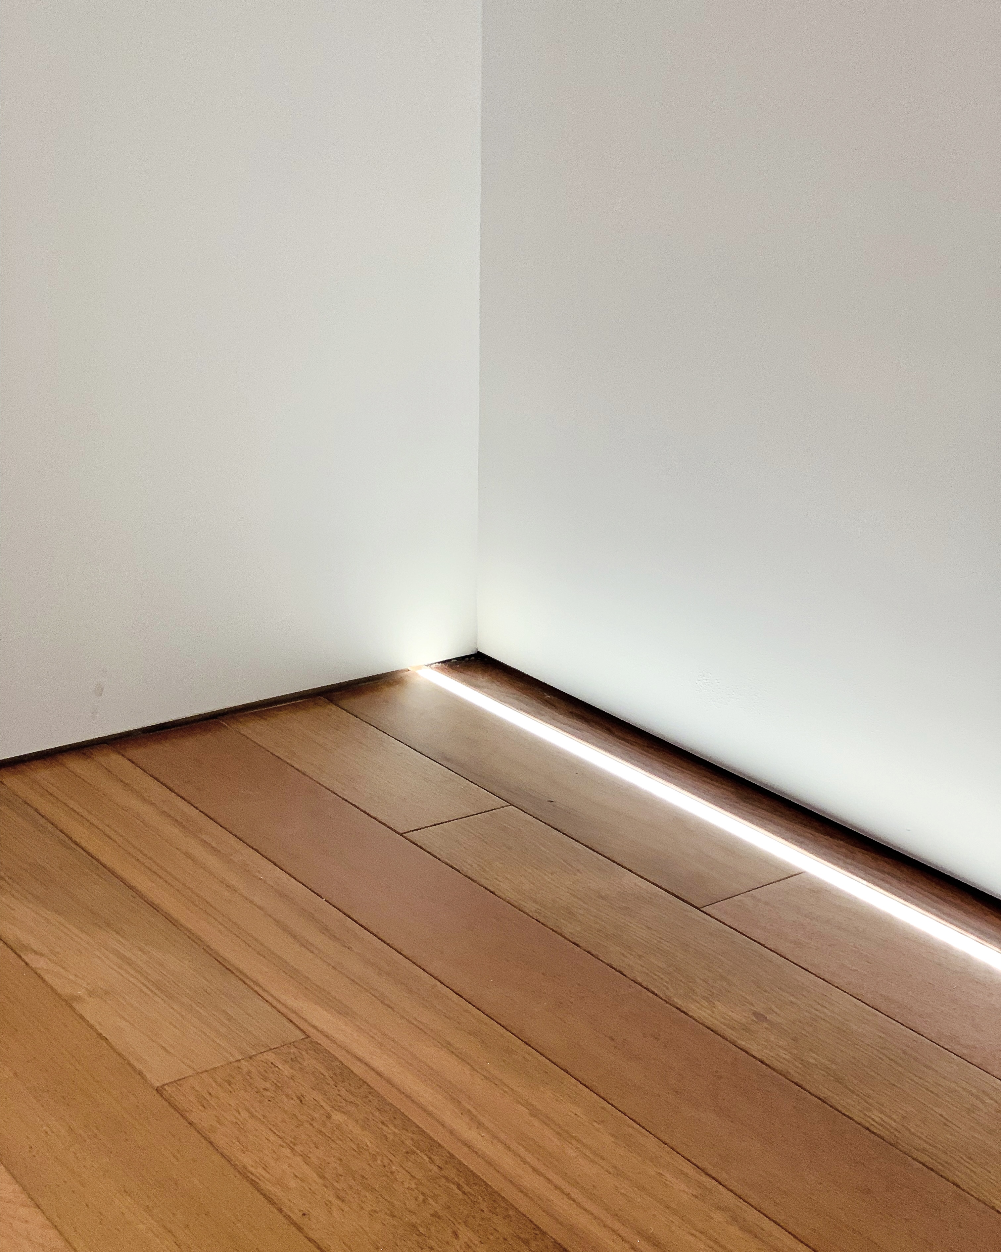
Simplicity was a huge focus when remodeling the Hudson House. All trim and doorways were removed, window openings were widened to add depth and allow for more insulation a help deaden sound to make a more peaceful experience. A level 5 drywall was done on all the walls and ceiling that were then painted white to help bring together an overall coheisiveness through out the space. To create more space room was borrowed from other areas to help allow more storage and space in the kitchen, guest bathroom and laundry. The guest bathroom features a custom made concrete vanity. The variety of materials were kept to a minimum to help keep everything simplistic. The doors to all rooms are either sliders or pivet doors to keep an open feel. Detail and craftmenship stand out as the key element in this home.
.jpeg)
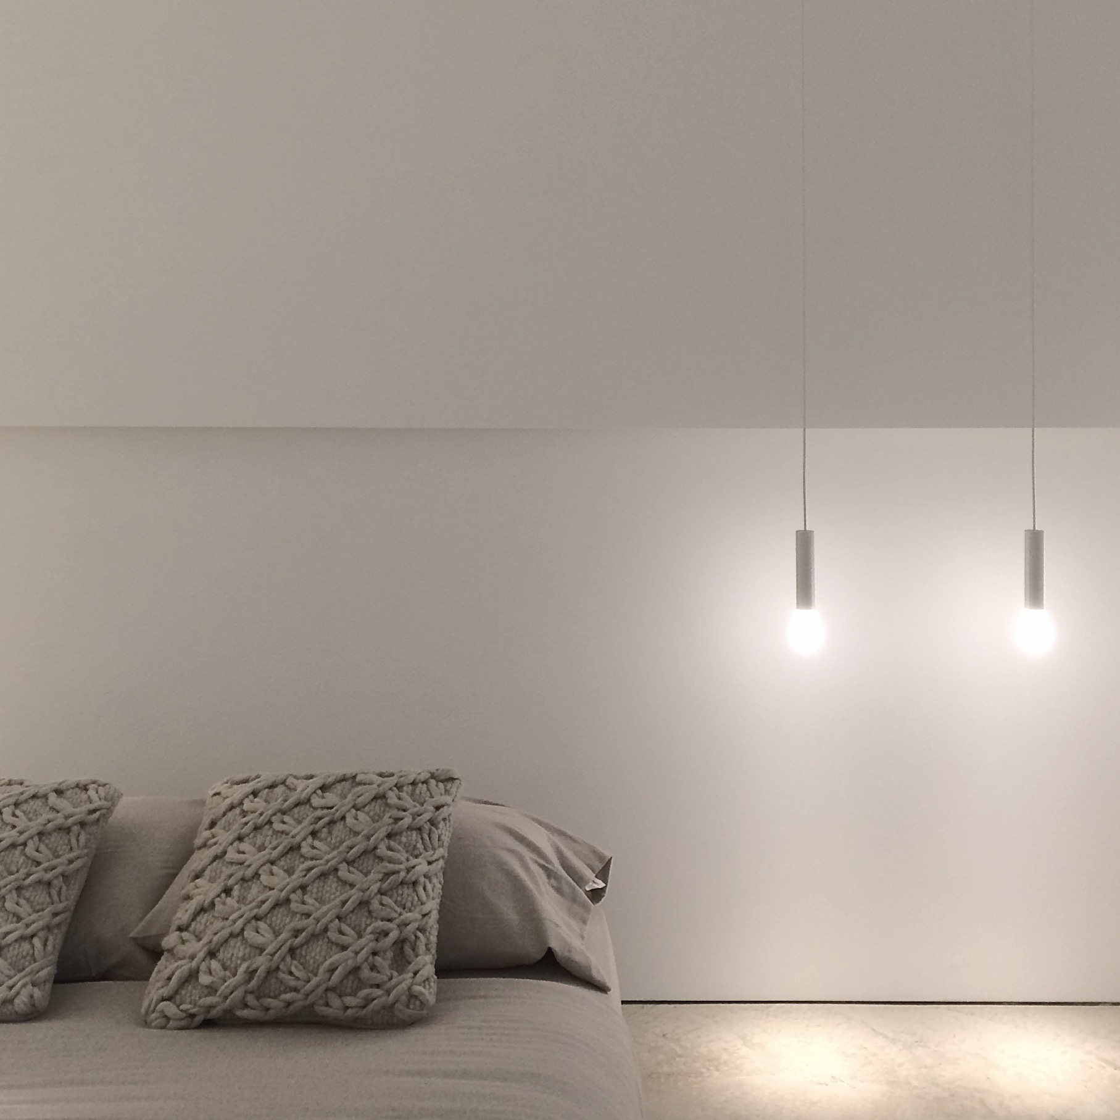
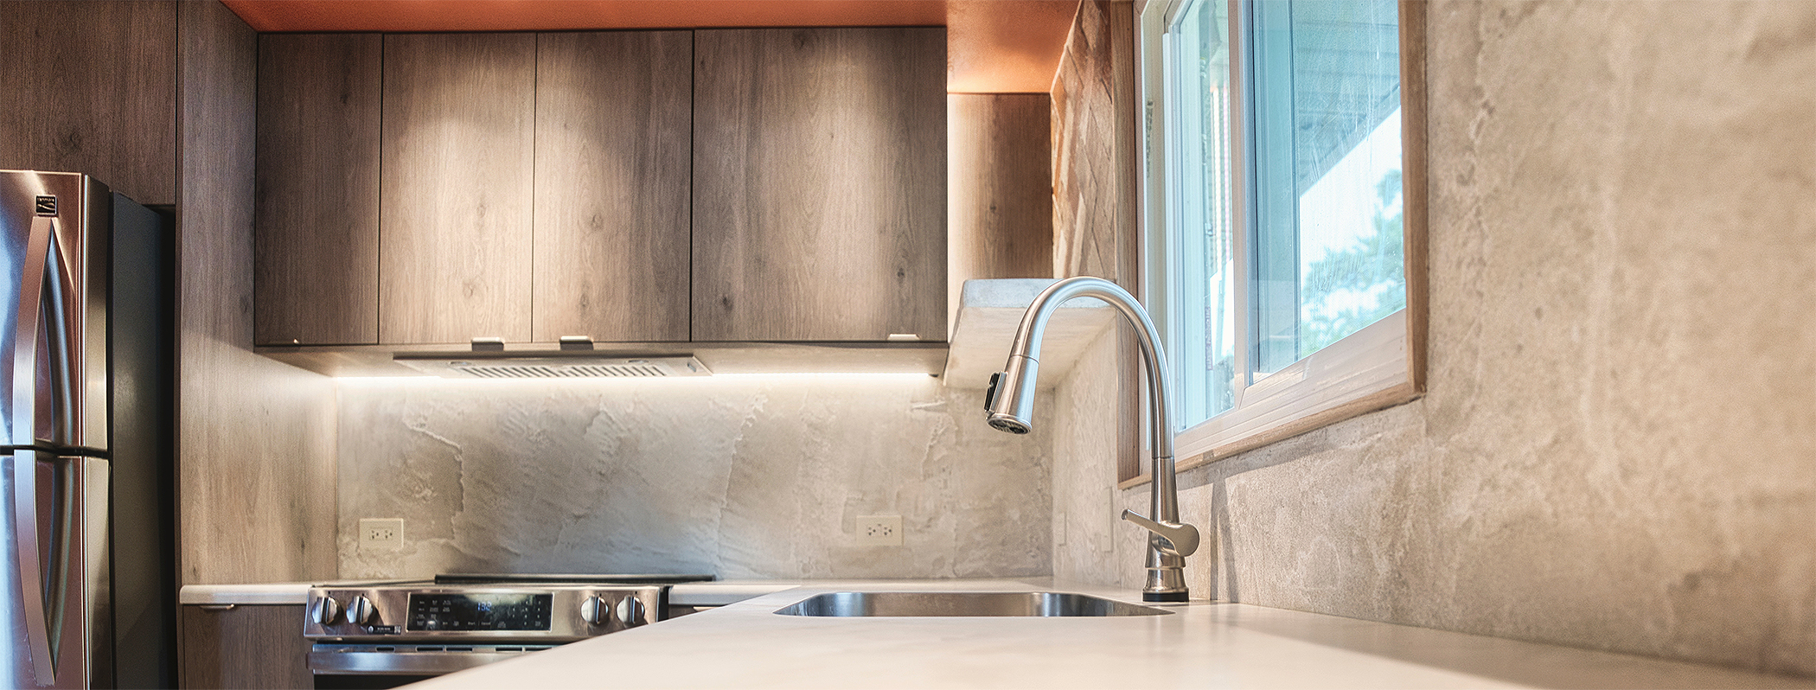
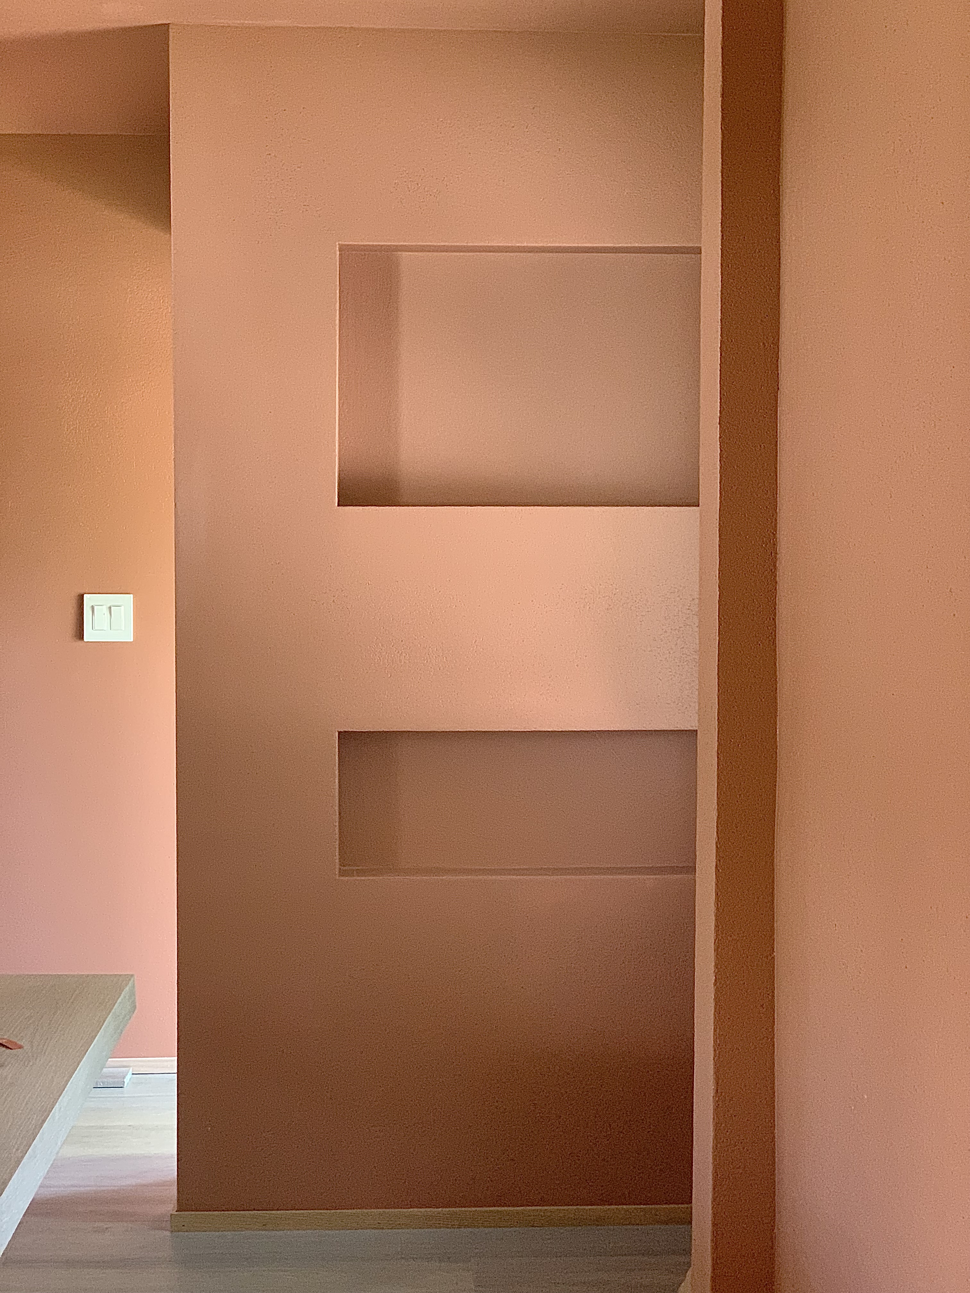
The Haywood residence was a complete kitchen and dining renovation. The client wanted an open Kitchen and Dining that flowed seemlessly into one another. Creating extra storage to keep the area tidy was a must have for my client. Task and ambient lighting were added through out the space since it previuosly had an old tradional center light in the kitchen, over the sink and another centered in the dining space. The soffit was removed and redesigned to house several recessed lights and frame the overall kitchen. The Kitchen back splash is a lime plaster done in a Tadelakt finish to make it waterproof and durable. Floating shelves were also created on the kitchen wall.
.jpeg)
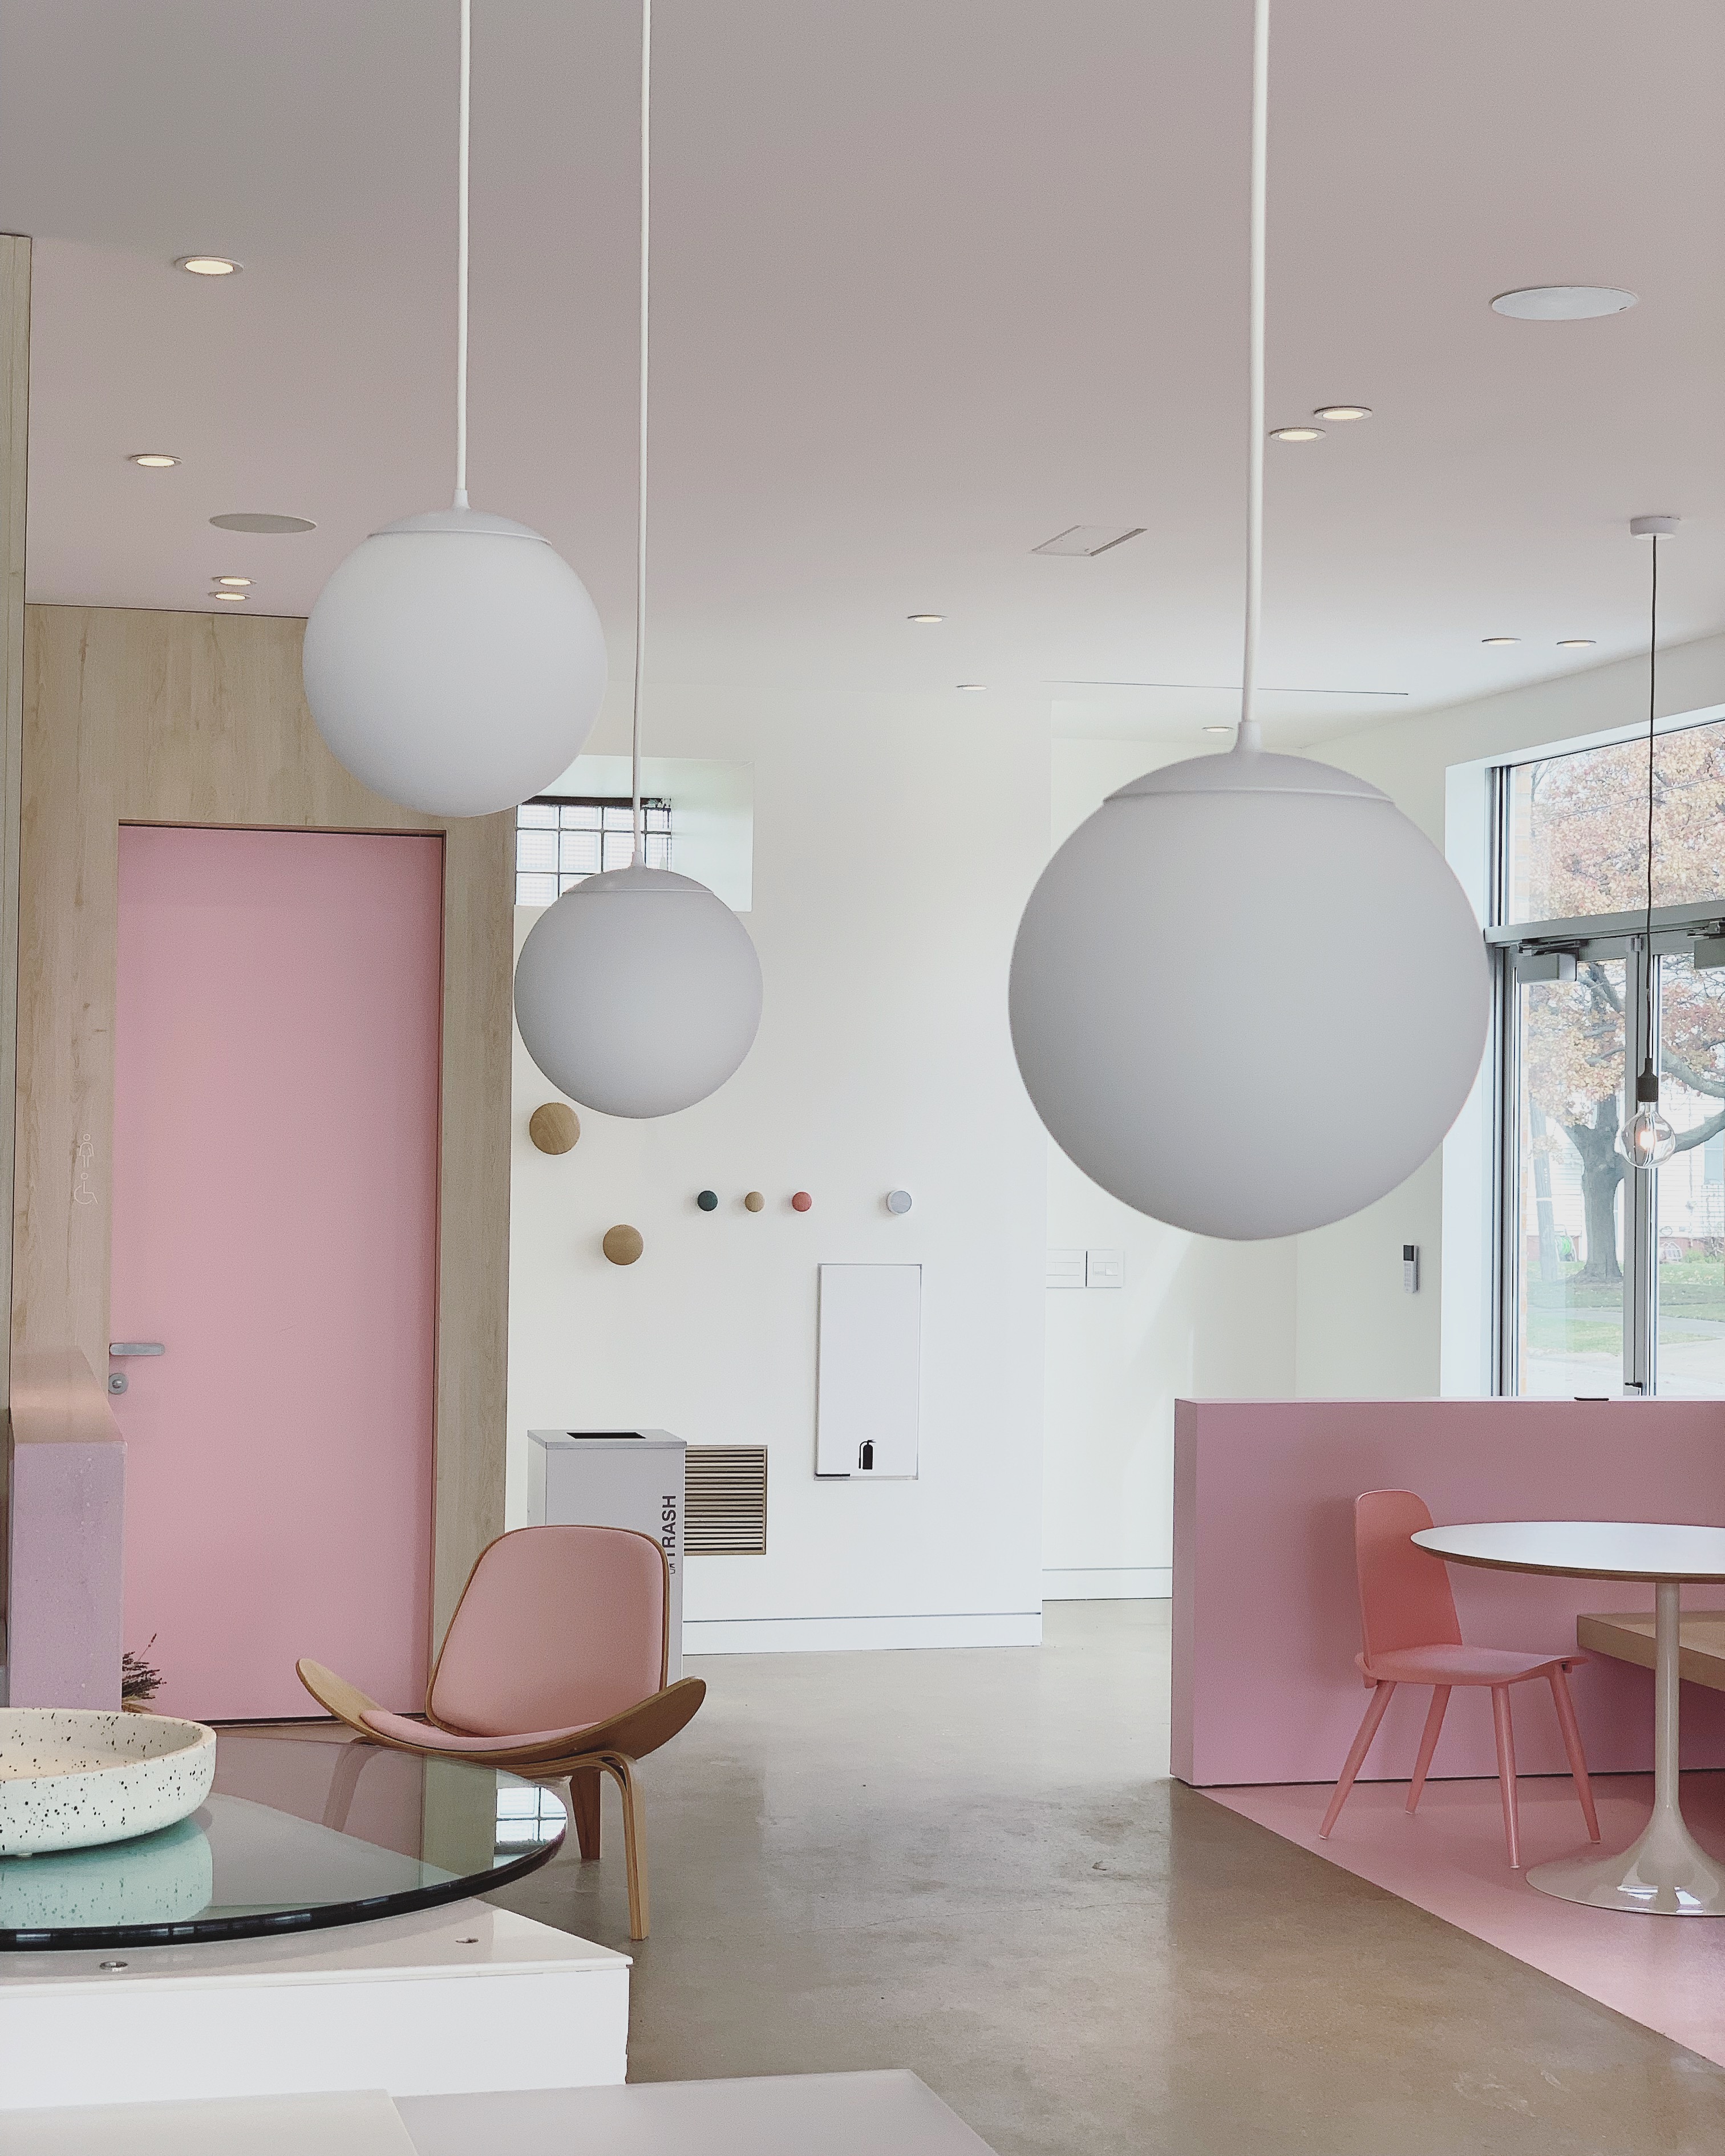
A small Local Bakery with a big city vibe. Dollface Desserts has clean scandiavian charateristics. Warm wood textured formica cover the walls. A custom bench was built along the entirity of the bakerys back wall that featured pink circle cushions which guests could relax on. An open kitchen flows nicely with the rest of the space to give the guests a fifties style dining experience.